
Price Reduction - Primary on Main
Address
267 Witherspoon Street, Summerville, SC
Price
$ 499,000
Property Attributes
- MLS#26024474
- TypeSingle Family
- Listing Status Active Contingent
- CountyBerkeley
- CitySummerville
- Area74 - Summerville, Ladson, Berkeley Cty
- NeighborhoodCarnes Crossroads
- Zip29486
- StyleTraditional
- Year Built2024
- Price$ 499,000
- Bedrooms4
- Full Bathrooms3
- Half Bathrooms1
- Sqr Footage2270
- Lot Size0.18 Acres
Data Source:
Charleston Trident MLS (CTARMLS)
Property Description
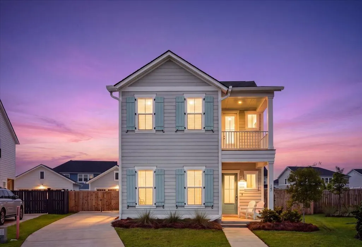
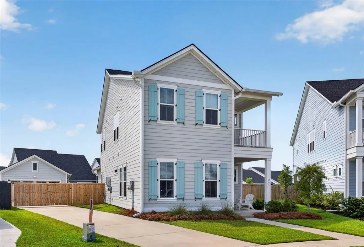
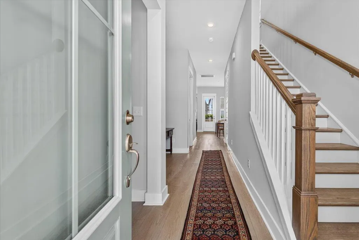
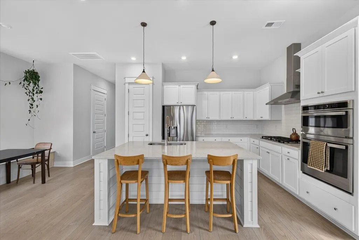
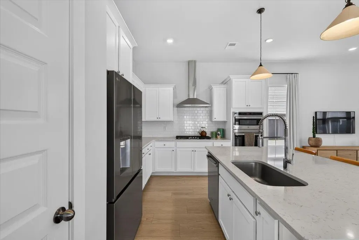
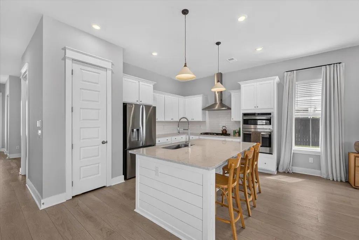
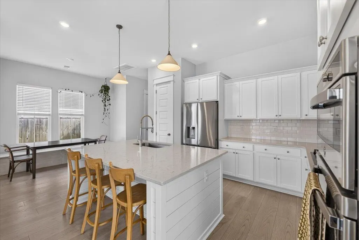
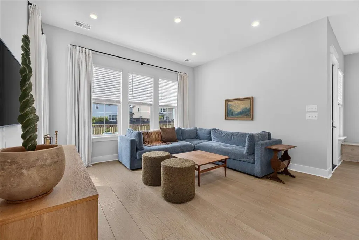
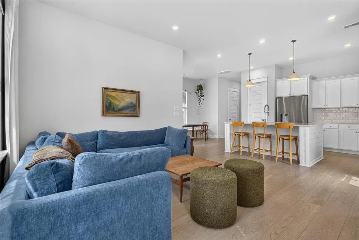
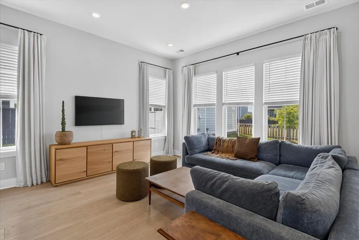
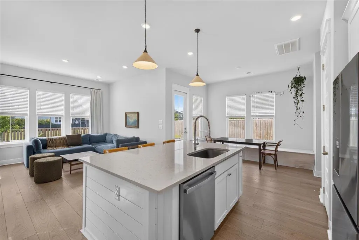
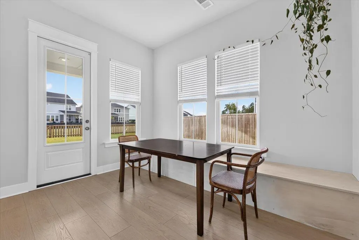
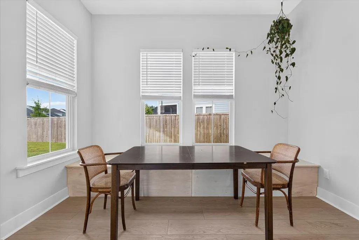
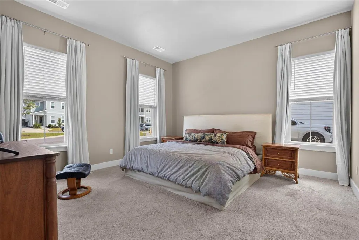
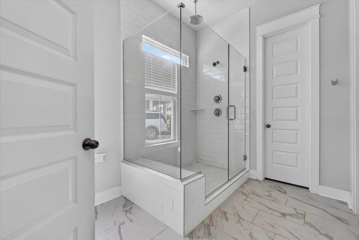
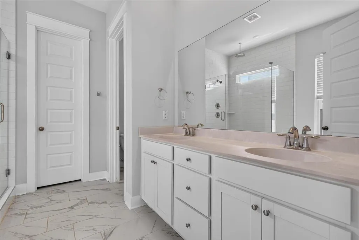
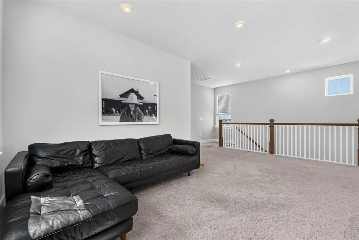
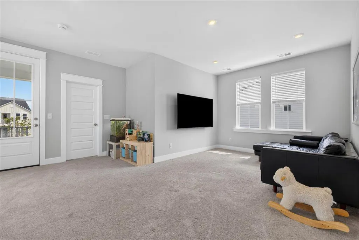
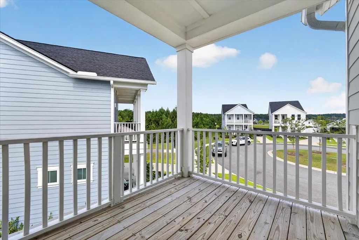
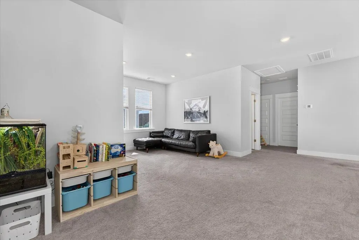
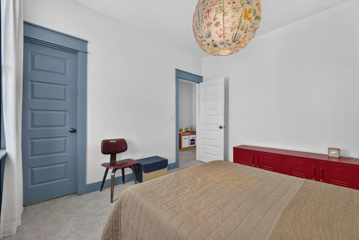
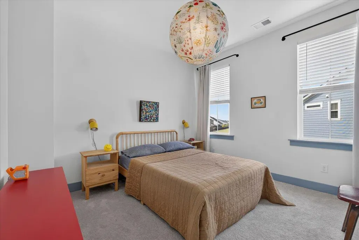
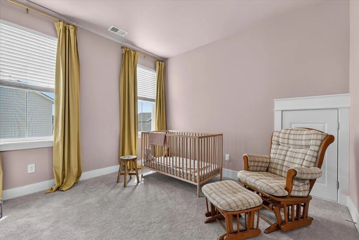
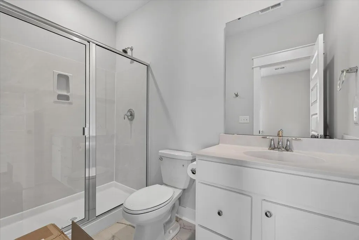
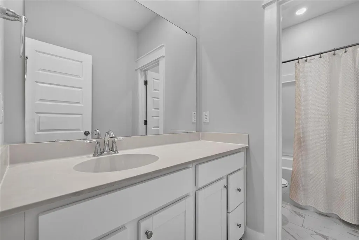
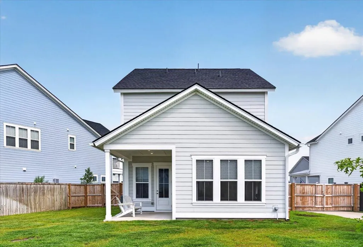
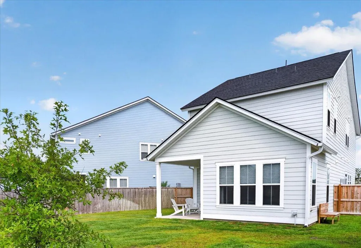
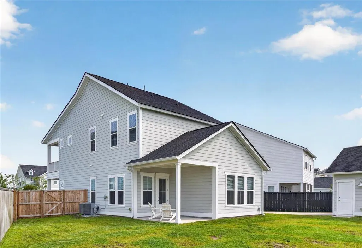
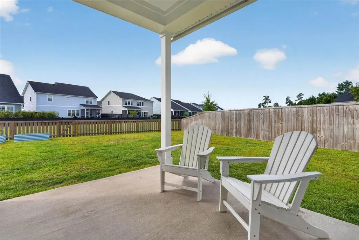
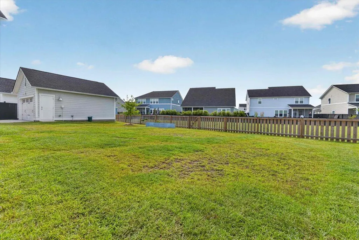
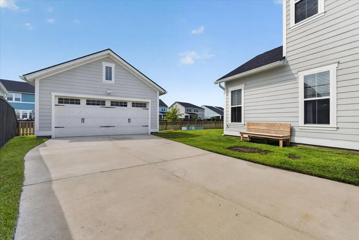
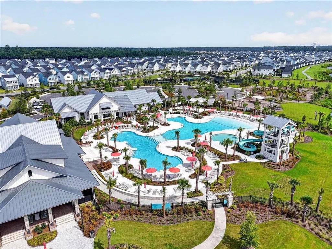
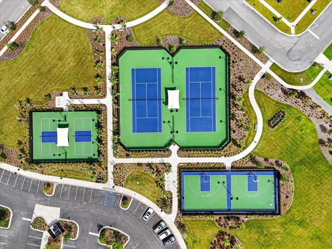
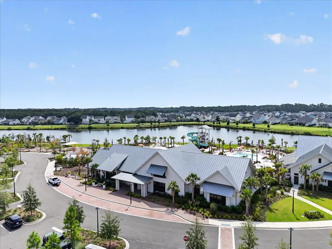
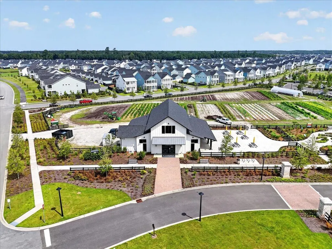
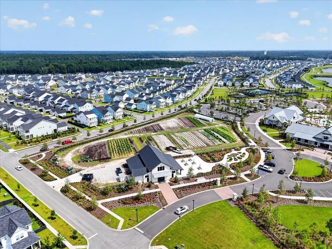
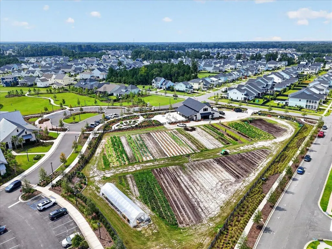
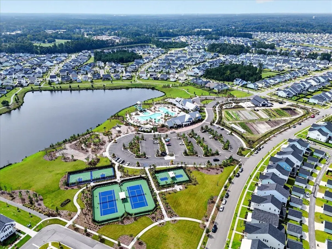
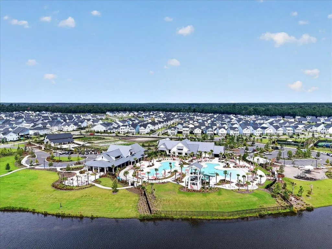
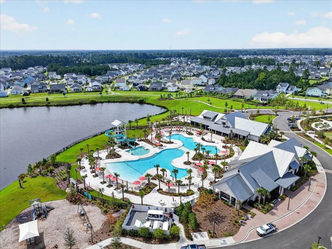
Tucked away on a quiet cul-de-sac in Carnes Crossroads, there's so much to love about this home, from its double front porches and first-floor primary suite to its spacious backyard. Step inside to an open and inviting main level featuring a gourmet kitchen and plenty of space for both everyday living and entertaining. The primary suite is conveniently located downstairs, while upstairs you'll find a spacious loft, three additional bedrooms, and two full bathrooms.Out back, the large fenced in yard offers plenty of room to relax, entertain, or play and backs to HOA green space for added privacy and a more open feel. A detached garage and long driveway provide plenty of parking and additional storage.Recently named the Nation's #1 Residential Community of the Year, Carnes Crossroads offers so much more than a place to live. The community is centered around lifestyle, connection, and convenience, with resort-style amenities including a pool with a two-story waterslide, lake house, fitness center, lakeside fire pits, walking trails, and a 10-acre working farm where residents can shop locally grown produce. With a full-time lifestyle director, the neighborhood calendar stays filled with everything from fitness classes and social gatherings to seasonal festivals and community events. With incredible amenities right within the neighborhood and easy access to Uptown Carnes, Nexton Square, downtown Summerville, and Charleston, this home offers the perfect blend of community, convenience, and Lowcountry living.
| Elementary School | Middle School | High School |
|---|---|---|
| Carolyn Lewis Elementary School | Carolyn Lewis Middle School | Cane Bay High School High School |
| Price History | |
|---|---|
| 8/28/2026 | Listed $509,000 |
| 9/2/2026 | 2$499,000 |
General Features
| County | Berkeley |
|---|---|
| Property Type | Residential |
| Subdivision Name | Carnes Crossroads |
| Status | Active Contingent |
| Directions | From I26, Take College Park Road, Turn Right On College Park Rd, Drive 4 Miles, Turn Right On Us-17. Turn Left On 2nd Avenue And Continue Straight On Helena Park Dr. Model Home Will Be Last Home On Your Right -210 Helena Park Dr. |
| High School | Cane Bay High School |
| City | Summerville |
| MLS Area | 74 - Summerville, Ladson, Berkeley Cty |
| Lot Size Units | Acres |
| Lot Size Square Feet | 7840.799999999 |
| Elementary School | Carolyn Lewis |
| Middle/Junior High School | Carolyn Lewis |
| Building Area Units | Square Feet |
| Standard Status | Active Under Contract |
| Sewer | Public Sewer |
| Heating | Central |
| Cooling | Central Air |
| Roof | Architectural |
| Garage Spaces | 2 |
| Construction Materials | Cement Siding |
| Year Built | 2024 |
| Community Features | Clubhouse,Fitness Center,Park,Pool,Tennis Court(s),Walk/Jog Trails |
| New Construction | false |
| Garage Y/N | true |
| Other Structures | No |
| Patio/Porch Features | Patio,Front Porch |
| Architectural Style | Traditional |
| Stories Count | 2 |
| Levels | Two |
| Property Subtype | Single Family Detached |
| Full Baths | 3 |
| Carport Y/N | false |
| Property Attached Y/N | false |
| Home Warranty Y/N | true |
| Primary Bedroom Level | Lower |
| Attached Garage | false |
Interior Features
| Interior Amenities | High Ceilings,Kitchen Island,Walk-In Closet(s),Eat-in Kitchen,Loft,Pantry |
|---|---|
| Air Conditioning Y/N | true |
| Heating Y/N | true |
| Laundry Features | Electric Dryer Hookup,Washer Hookup,Laundry Room |
| Total Bedrooms | 4 |
| Fireplace Y/N | false |
| Half Baths | 1 |
| Room Type | Eat-In-Kitchen,Laundry,Loft,Pantry |
| Flooring | Carpet,Ceramic Tile,Luxury Vinyl |
Exterior Features
| Lot Size Area | 0.18 |
|---|---|
| Lot Size Acres | 0.18 |
| Lot Features | 0 - .5 Acre,Cul-De-Sac |
| Parking Features | 2 Car Garage,Detached |
| Water Source | Public |
| Foundation Details | Crawl Space |
| Building Area Total | 2270 |
| Covered Spaces | 2 |
| Exterior Amenities | Rain Gutters |
| Total Parking | 2 |
| Fencing | Privacy,Wood |
Amenities
- Foreclosure
- Views
- Short Sale
- New Construction
- Adult 55+
- Lease To Own
- No HOA Fees
- Furnished
- Primary On Main
- Air Conditioning
- Seller Finance
- Green
- Fixer Upper
- Horse
- Golf
- Fireplace
- Deck
- Garage
- Basement
- Pool
Property vs Single Family Average in 29486
Price
Year Built
 The data relating to real estate for sale on this web site comes in part from the Broker Reciprocity Program of Charleston Trident Association of REALTORS® -- All information deemed reliable but not guaranteed. All properties are subject to prior sale, change or withdrawal. Neither listing broker(s) or information provider(s) shall be responsible for any typographical errors, misinformation, misprints and shall be held totally harmless. Listing(s) information is provided for consumer's personal,
 We do not attempt to independently verify the currency, completeness, accuracy or authenticity of the data contained herein. Data may be subject to transcription and transmission errors. Accordingly, the data is provided on an "as is" "as available" basis only and may not reflect all real estate activity in the market. © 2026 REsides, Inc. All rights reserved. Certain information contained herein is derived from information which is the licensed property of, and copyrighted by, REsides, Inc.
 The data relating to real estate for sale on this web site comes in part from the South Carolina - CML Consolidated Multiple Listings. Real estate listings held by brokerage firms other than The Shumpert Group are marked with the IDX logo.
All information deemed reliable but not guaranteed and should be independently verified. All properties are subject to prior sale, change or withdrawal. Neither listing broker(s) nor The Shumpert Group shall be responsible for any typographical errors, misinformation,
The data relating to real estate for sale on this web site comes in part from the South Carolina - CML Consolidated Multiple Listings. Real estate listings held by brokerage firms other than The Shumpert Group are marked with the IDX logo.
All information deemed reliable but not guaranteed and should be independently verified. All properties are subject to prior sale, change or withdrawal. Neither listing broker(s) nor The Shumpert Group shall be responsible for any typographical errors, misinformation,
 Copyright ©2026 Lowcountry Regional Multiple Listing Service. Information is deemed reliable but not guaranteed. Information is provided exclusively for the consumer's personal, non-commercial use, and may not be used for any purpose other than to identify prospective properties consumers may be interested in purchasing. Last Updated: September 18, 2026 1:31 AM UTC
