

Address
101 Ewell Court, Summerville, SC
Price
$ 339,900
Property Attributes
- MLS#26024694
- TypeSingle Family
- Listing Status Active
- CountyBerkeley
- CitySummerville
- Area74 - Summerville, Ladson, Berkeley Cty
- NeighborhoodSangaree
- Zip29486
- StyleTraditional
- Year Built1980
- Price$ 339,900
- Bedrooms3
- Full Bathrooms2
- Half Bathrooms1
- Sqr Footage1332
- Lot Size0.25 Acres
Data Source:
Charleston Trident MLS (CTARMLS)
Property Description
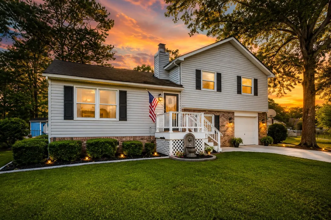
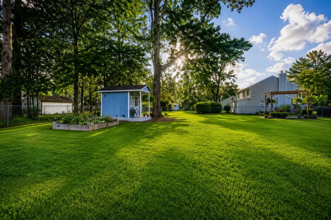
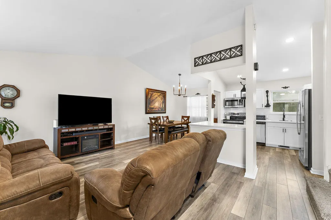
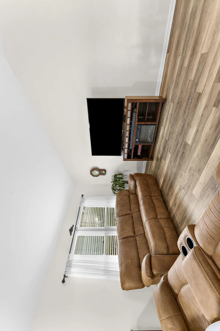
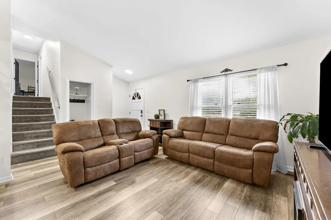
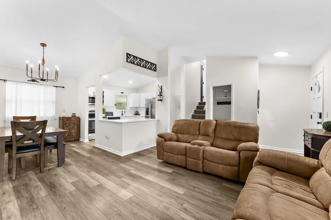
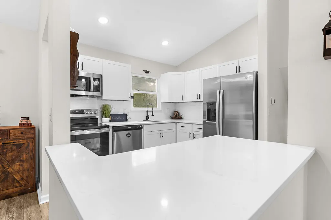
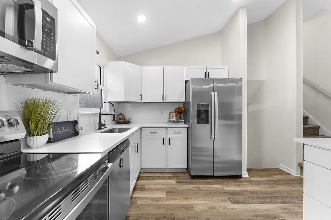
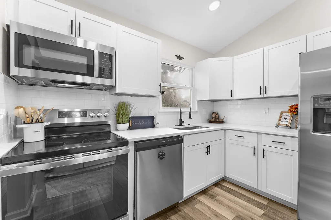
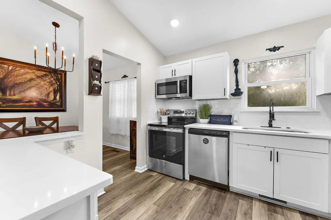
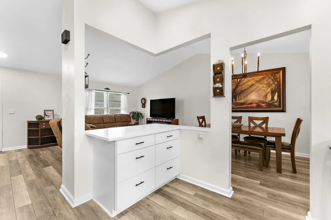
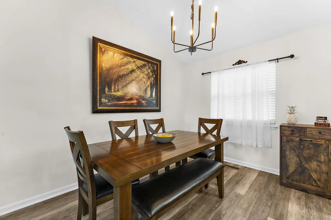
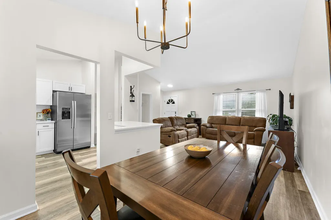
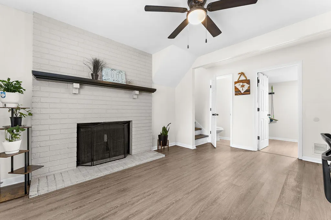
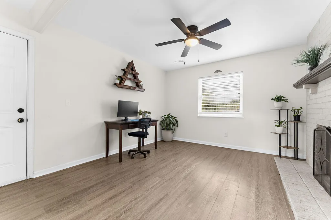
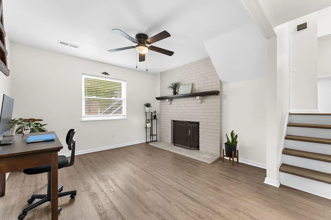
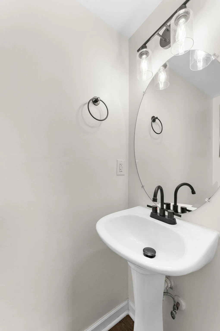
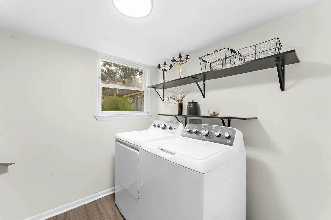
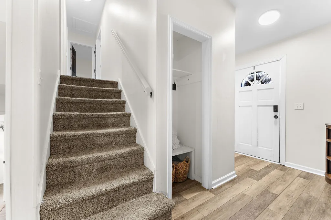
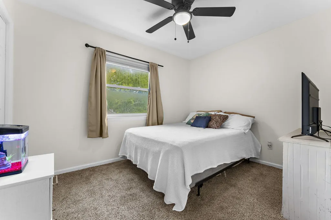
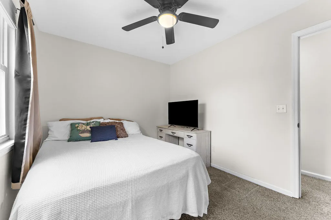
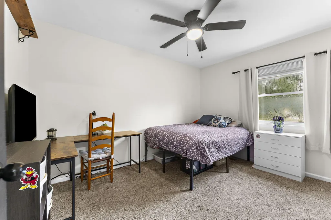
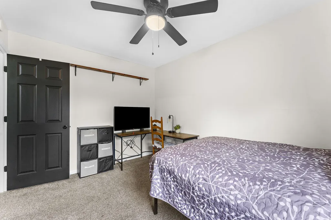
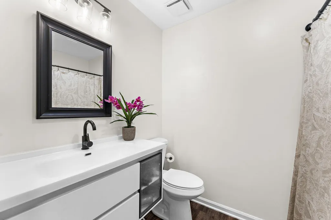
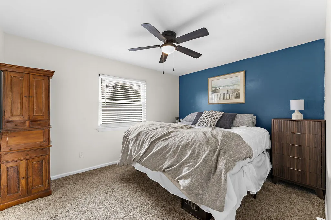
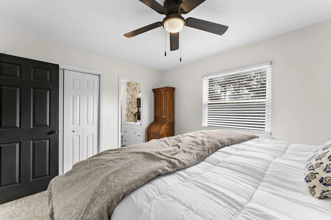
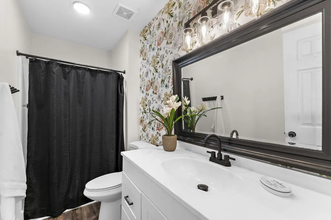
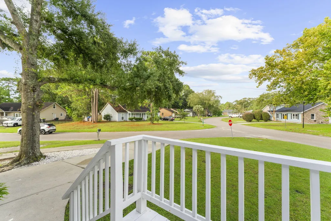
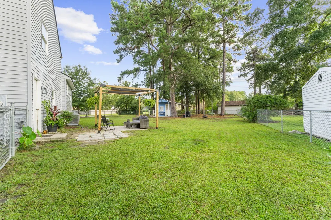
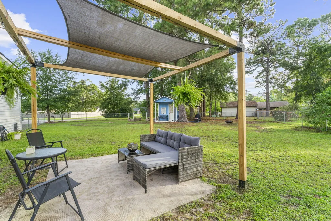
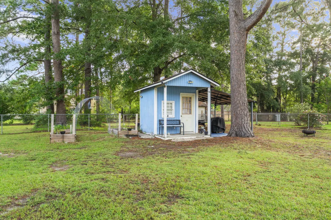
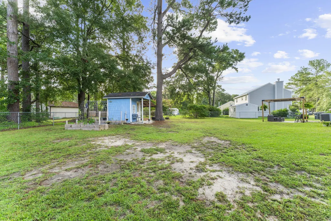
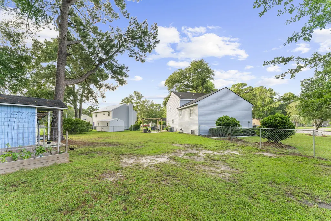
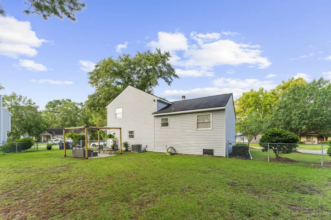
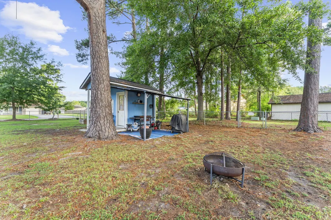
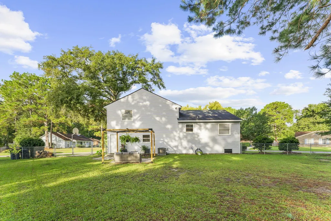
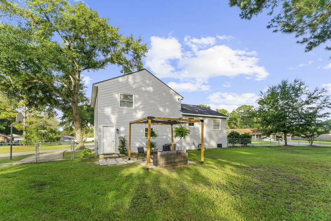
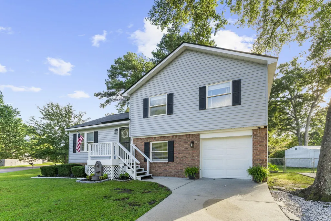
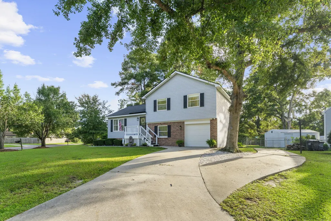
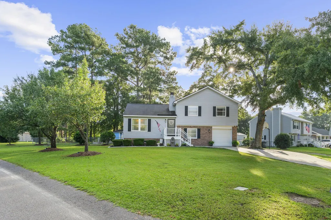
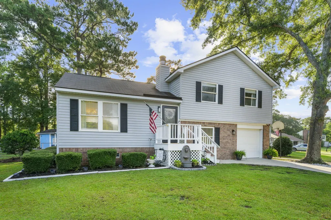
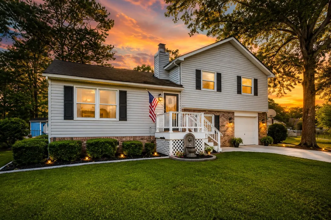
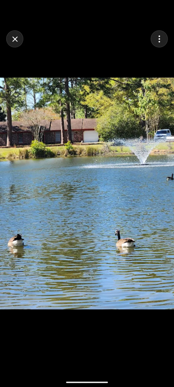
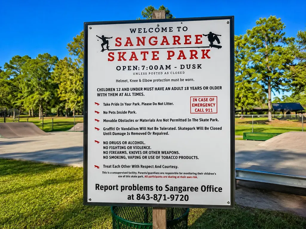
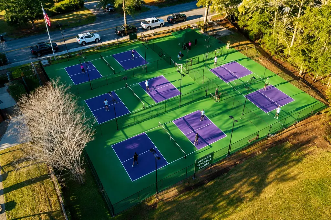
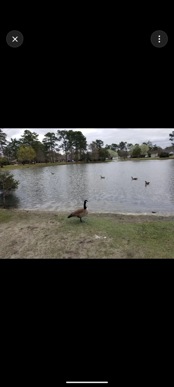
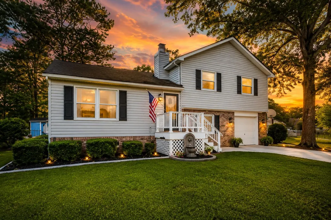
Welcome to 101 Ewell Ct, an updated 3-bedroom, 2.5-bath split-level home situated on a spacious .25-acre corner lot in Sangaree's Springlake Village--with NO HOA! With only one neighboring home beside the property and maintained utility green space along the rear boundary, the setting offers an appealing sense of openness that is hard to miss.Inside, the split-level floor plan creates distinct and flexible living spaces across three levels. The main level features the kitchen, dining area and family room, with neutral finishes and an easy flow for everyday living. The updated kitchen includes newer stainless steel appliances, modern fixtures and recessed lighting with adjustable brightness settings--perfect for everything from meal prep to softer evening lighting. The stove, microwaveand refrigerator all convey. Upstairs, you'll find all three bedrooms and two full baths, including the spacious primary bedroom with its own private en-suite bath. Neutral paint, smooth ceilings, LVP flooring and updated fixtures throughout give the home a clean, fresh and move-in-ready feel. Head downstairs and you'll discover one of the home's most versatile spaces--a large bonus/flex room anchored by a wood-burning fireplace. Whether used as a second living room, home office, playroom, workout space or hobby room, this additional living area gives you plenty of options. The lower level also includes a half bath, separate laundry room and direct access to the attached one-car garage. Several of the home's major improvements have already been taken care of, including an HVAC system replaced in 2024, a water heater approximately two years old and a roof replaced in 2017. Outside, the large backyard is enclosed with chain-link fencing and offers plenty of room for pets, play, gardening or outdoor entertaining. A cute, well-kept storage shed provides additional space for lawn equipment, bikes and backyard gear. The attached one-car garage is complemented by a two-car driveway for additional off-street parking. Sangaree also offers an impressive collection of nearby recreational amenities, including community parks, playgrounds, a pickleball court, skatepark, basketball court, disc golf course, walking trail, picnic areas and more--all without an HOA. Conveniently located near I-26 and just minutes from the shopping, dining and amenities of Nexton and Carnes Crossroads, 101 Ewell Ct combines an established neighborhood setting, a generously sized corner lot, flexible living space and thoughtful updates in a location that keeps everyday conveniences close by.
| Elementary School | Middle School | High School |
|---|---|---|
| Sangaree Elementary School | Sangaree Middle School | Stratford High School |
| Price History | |
|---|---|
| 9/1/2026 | Listed $339,900 |
General Features
| County | Berkeley |
|---|---|
| Property Type | Residential |
| Subdivision Name | Sangaree |
| Status | Active |
| Directions | Exit 199 From Charleston To Moncks Corner. Turn Right Into Sangaree On Longstreet St. Turn Left On Longleaf Rd. Turn Left On 2nd James St Intersection. Home Is On The Left, Corner Of James/ewell. |
| High School | Stratford |
| City | Summerville |
| MLS Area | 74 - Summerville, Ladson, Berkeley Cty |
| Lot Size Units | Acres |
| Lot Size Square Feet | 10890 |
| Elementary School | Sangaree |
| Middle/Junior High School | Sangaree |
| Building Area Units | Square Feet |
| Standard Status | Active |
| Utilities | BCW & SA,Berkeley Elect Co-Op |
| Sewer | Public Sewer |
| Heating | Heat Pump |
| Cooling | Central Air |
| Roof | Asphalt |
| Garage Spaces | 1 |
| Construction Materials | Brick Veneer,Vinyl Siding |
| Year Built | 1980 |
| Community Features | Fitness Center,Park |
| New Construction | false |
| Garage Y/N | true |
| Other Structures | No,Shed(s) |
| Patio/Porch Features | Front Porch |
| Architectural Style | Traditional |
| Stories Count | 2 |
| Levels | Split-Level |
| Property Subtype | Single Family Detached |
| Full Baths | 2 |
| Carport Y/N | false |
| Property Attached Y/N | false |
| Primary Bedroom Level | Upper |
| Attached Garage | true |
Interior Features
| Interior Amenities | Ceiling - Smooth,High Ceilings,Bonus,Family,Formal Living |
|---|---|
| Air Conditioning Y/N | true |
| Heating Y/N | true |
| Laundry Features | Electric Dryer Hookup,Washer Hookup,Laundry Room |
| Total Bedrooms | 3 |
| Fireplace Y/N | true |
| Half Baths | 1 |
| Room Type | Bonus,Family,Formal Living,Laundry |
| Primary Bedroom Features | Ceiling Fan(s),Walk-In Closet(s) |
| Flooring | Carpet,Luxury Vinyl |
| Fireplace Features | Family Room,One,Wood Burning |
| Total Fireplaces | 1 |
Exterior Features
| Lot Size Area | 0.25 |
|---|---|
| Lot Size Acres | 0.25 |
| Lot Features | 0 - .5 Acre,Corner Lot,Level |
| Parking Features | 1 Car Garage,Attached |
| Water Source | Public |
| Foundation Details | Crawl Space,Slab |
| Building Area Total | 1332 |
| Covered Spaces | 1 |
| Total Parking | 1 |
| Fencing | Chain Link |
| Door Features | Storm Door(s) |
Amenities
- Foreclosure
- Views
- Short Sale
- New Construction
- Adult 55+
- Lease To Own
- No HOA Fees
- Furnished
- Primary On Main
- Air Conditioning
- Seller Finance
- Green
- Fixer Upper
- Horse
- Golf
- Fireplace
- Deck
- Garage
- Basement
- Pool
Property vs Single Family Average in 29486
Price
Year Built
 The data relating to real estate for sale on this web site comes in part from the Broker Reciprocity Program of Charleston Trident Association of REALTORS® -- All information deemed reliable but not guaranteed. All properties are subject to prior sale, change or withdrawal. Neither listing broker(s) or information provider(s) shall be responsible for any typographical errors, misinformation, misprints and shall be held totally harmless. Listing(s) information is provided for consumer's personal,
 We do not attempt to independently verify the currency, completeness, accuracy or authenticity of the data contained herein. Data may be subject to transcription and transmission errors. Accordingly, the data is provided on an "as is" "as available" basis only and may not reflect all real estate activity in the market. © 2026 REsides, Inc. All rights reserved. Certain information contained herein is derived from information which is the licensed property of, and copyrighted by, REsides, Inc.
 The data relating to real estate for sale on this web site comes in part from the South Carolina - CML Consolidated Multiple Listings. Real estate listings held by brokerage firms other than The Shumpert Group are marked with the IDX logo.
All information deemed reliable but not guaranteed and should be independently verified. All properties are subject to prior sale, change or withdrawal. Neither listing broker(s) nor The Shumpert Group shall be responsible for any typographical errors, misinformation,
The data relating to real estate for sale on this web site comes in part from the South Carolina - CML Consolidated Multiple Listings. Real estate listings held by brokerage firms other than The Shumpert Group are marked with the IDX logo.
All information deemed reliable but not guaranteed and should be independently verified. All properties are subject to prior sale, change or withdrawal. Neither listing broker(s) nor The Shumpert Group shall be responsible for any typographical errors, misinformation,
 Copyright ©2026 Lowcountry Regional Multiple Listing Service. Information is deemed reliable but not guaranteed. Information is provided exclusively for the consumer's personal, non-commercial use, and may not be used for any purpose other than to identify prospective properties consumers may be interested in purchasing. Last Updated: September 16, 2026 7:37 PM UTC
