
Primary on Main - Eco Friendly

Address
301 Calm Breeze Alley, Summerville, SC
Price
$ 724,900
Property Attributes
- MLS#26026030
- TypeSingle Family
- Listing Status Active
- CountyBerkeley
- CitySummerville
- Area74 - Summerville, Ladson, Berkeley Cty
- NeighborhoodNexton
- Zip29486
- StyleCraftsman
- Year Built2025
- Price$ 724,900
- Bedrooms3
- Full Bathrooms2
- Half Bathrooms1
- Sqr Footage1822
- Lot Size0.33 Acres
Data Source:
Charleston Trident MLS (CTARMLS)
Property Description
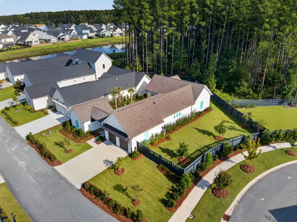
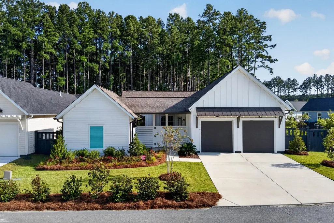
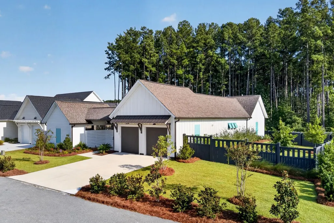
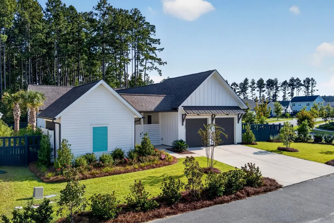
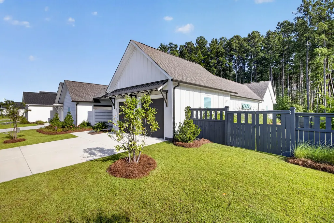
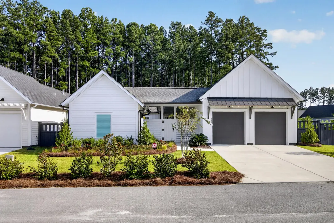
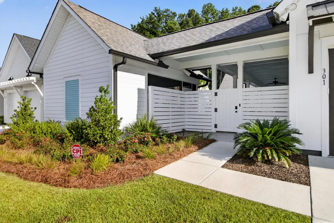
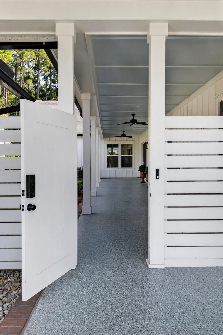
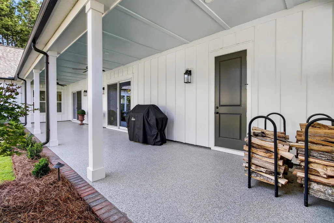
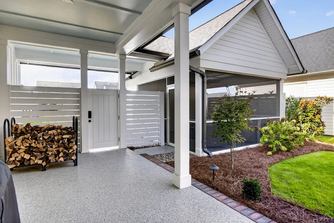
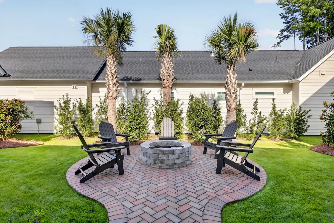
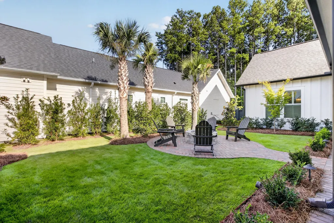
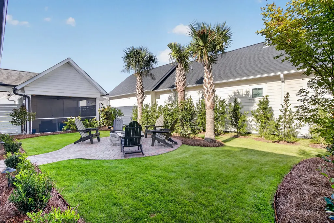
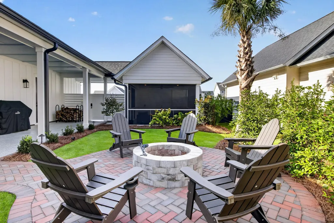
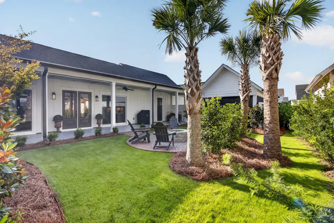
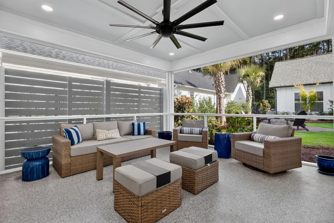
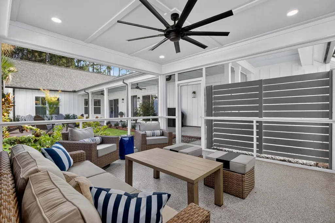
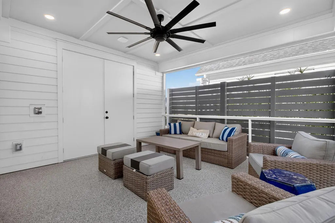
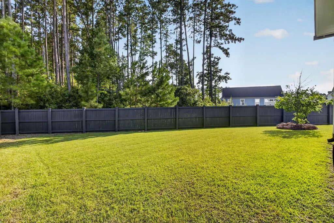
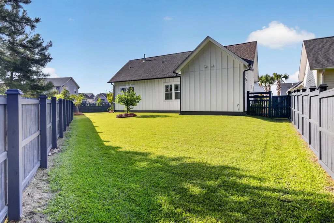
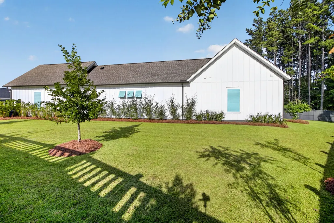
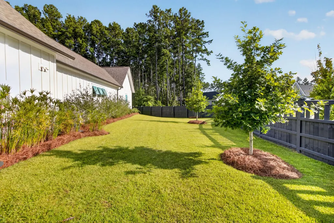
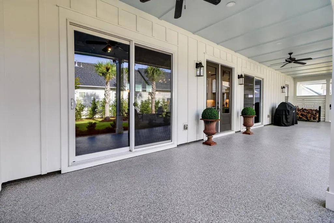
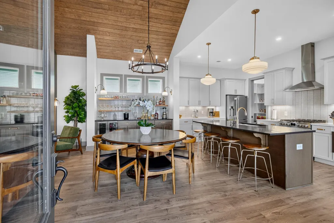
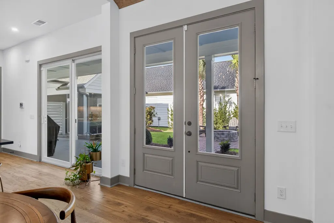
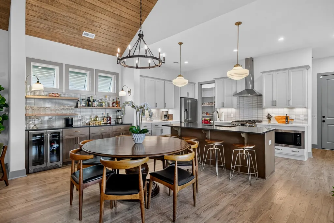
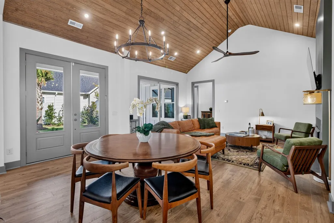
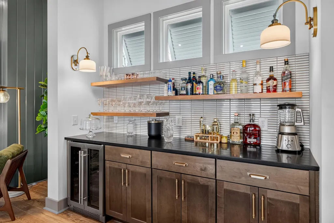
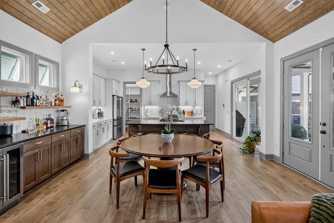
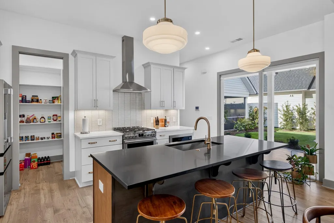
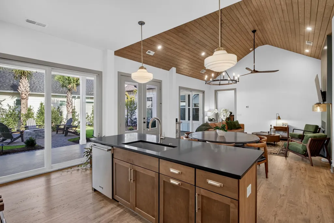
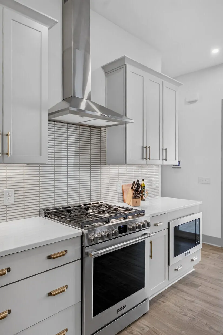
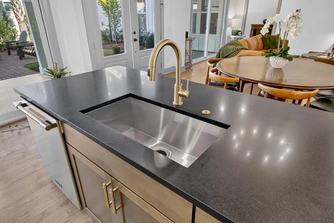
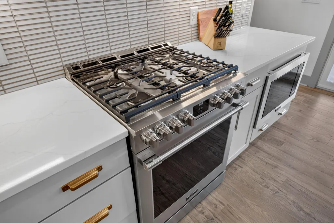
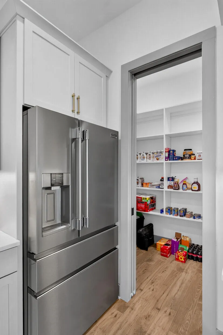
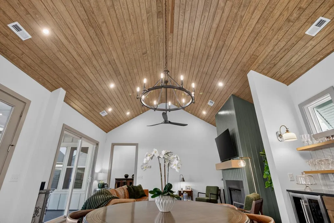
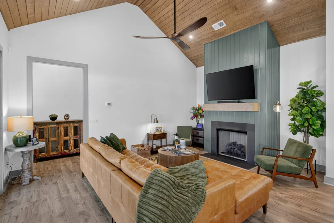
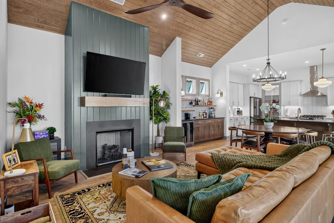
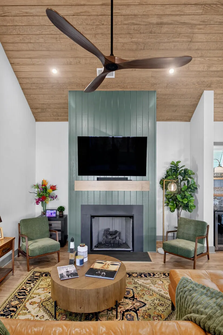
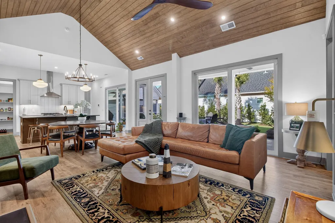
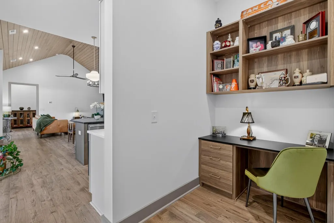
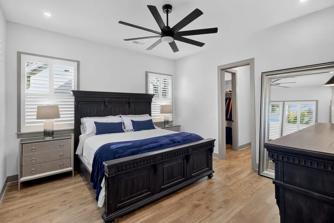
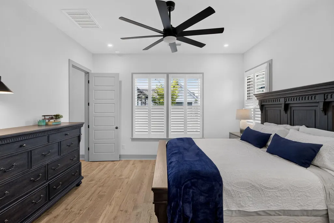
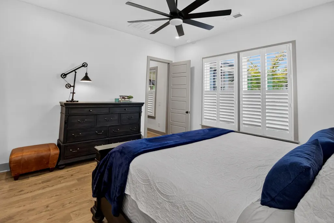
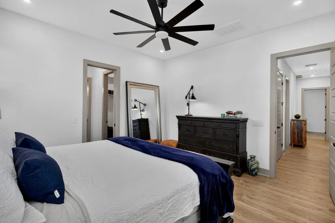
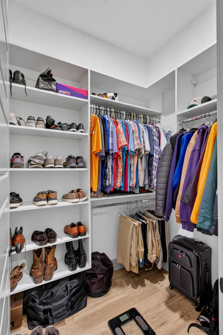
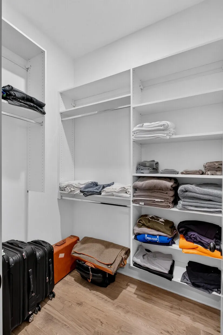
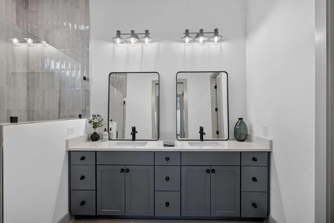
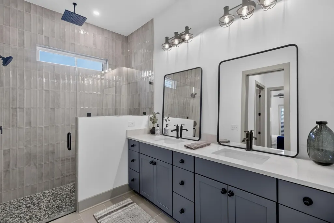
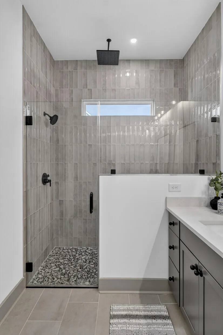
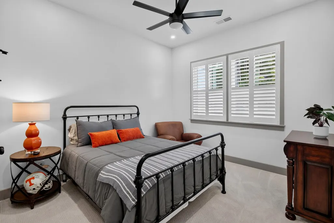
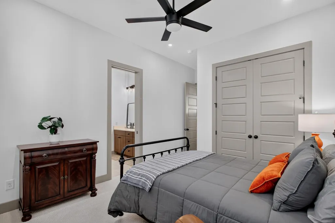
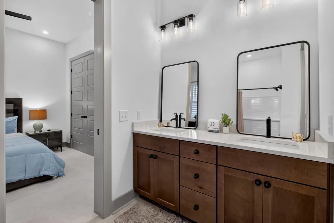
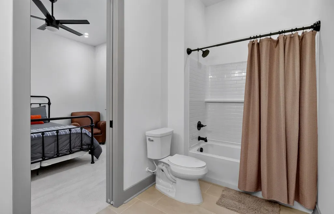
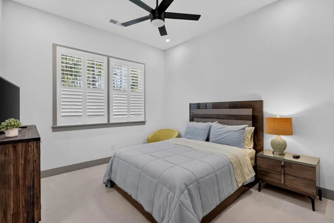
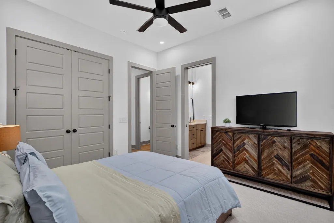
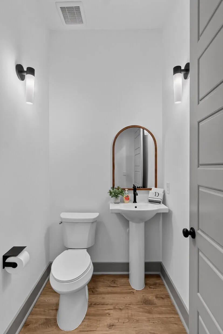
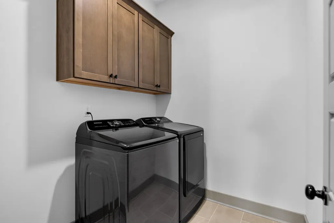
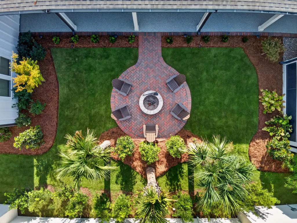
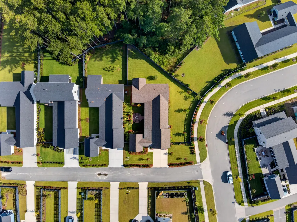
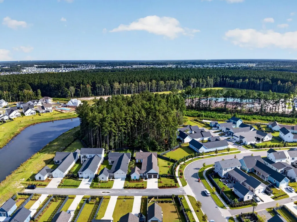
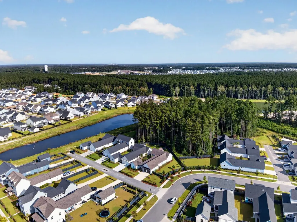
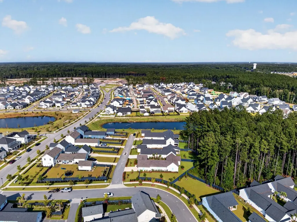
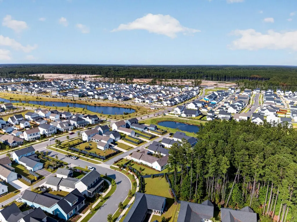
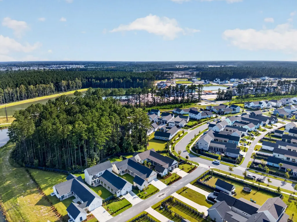
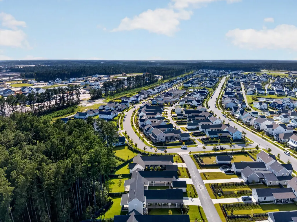
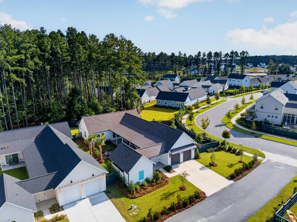
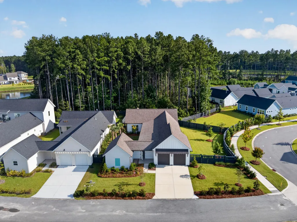
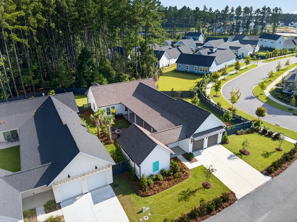
Welcome to a home where distinctive mid-century modern style meets exceptional indoor and outdoor living. Set on an extraordinary corner lot of over one third of an acre that backs to secluded, unbuildable wetlands, this beautifully designed New Leaf Domas Collection Hortus I offers a setting that is truly difficult to replicate. The generous homesite, protected natural backdrop, and thoughtfully designed courtyard combine to create an exceptional sense of space and privacy, giving this property a unique advantage that simply cannot be duplicated by future construction. Offering 3 bedrooms and 2.5 baths, the home pairs distinctive architecture with a thoughtfully designed floor plan centered around effortless indoor and outdoor living.Inside, dramatic architectural details immediately set this home apart. A soaring fifteen foot, wood planked vaulted ceiling brings warmth and character to the open living and dining spaces, while the striking floor to ceiling fireplace creates a dramatic focal point. Ten-foot ceilings and eight-foot interior doors throughout the main living areas further enhance the open and airy feel. Warm wood tones, contemporary lighting, clean lines, and abundant natural light beautifully reinforce the home's distinctive mid-century modern aesthetic. The kitchen is thoughtfully designed for both everyday living and entertaining, featuring sleek cabinetry, beautiful countertops, stainless steel appliances, a substantial center island with an integrated sink and dishwasher, and a professional style gas range with stainless steel vent hood. Just beyond, a dedicated beverage and bar area elevates the entertaining experience with rich cabinetry, floating wood shelves, beverage refrigeration, a coordinating backsplash, and generous serving and storage space. Conveniently tucked inside the garage entryway, a built-in desk creates the perfect spot for a home workspace or household command center. A generous pantry is ideally positioned just beyond the refrigerator for easy access from the kitchen, while the separate laundry room offers additional cabinetry and storage. The main level primary suite is a private retreat of its own, thoughtfully separated from the home's main gathering spaces. The spacious bedroom leads to dual walk-in closets, providing exceptional individual storage and organization. The primary bath was designed to deliver a true spa inspired experience, highlighted by an oversized shower that is approximately 18 inches larger than the standard design. Complete with both a rain shower and traditional shower fixture, along with a built-in tiled bench, the expansive shower creates a luxurious place to begin or end the day. A generous dual vanity with individual mirrors and lighting completes this beautifully appointed primary retreat. As impressive as the interior is, the home's one of a kind courtyard and natural setting are what truly distinguish this property. The expansive corner lot allows for a remarkable private courtyard surrounded by lush landscaping, stately palms, ornamental trees, manicured lawn, and layered plantings. At its heart, a circular brick paver gathering area centered around a wood burning fire pit creates an inviting destination for entertaining friends, relaxing on a cool evening, or simply enjoying the outdoors. A screened gazebo with additional storage adds another dimension to the courtyard and provides yet another space to enjoy the Lowcountry lifestyle throughout the year. Perhaps most compelling is what lies beyond the courtyard. The property backs to secluded wetlands that cannot be built upon, preserving the wooded natural backdrop and enhancing the home's remarkable sense of privacy. Rather than looking toward future homes or development, the courtyard opens to a protected landscape that becomes an integral part of the experience of the property itself. Combined with the oversized corner lot and courtyard design, it creates a setting that a builder simply cannot reproduce, making the homesite every bit as special as the home that sits upon it. From its soaring thirteen-foot wood planked vaulted ceiling and statement fireplace to its beautifully appointed kitchen, dedicated bar, spa inspired primary suite, dual walk-in closets, and extraordinary courtyard, this New Leaf Hortus I is anything but ordinary. Distinctive mid-century modern architecture, exceptional outdoor living, and a secluded natural backdrop come together to create something increasingly rare: a home and setting that simply cannot be recreated.
| Elementary School | Middle School | High School |
|---|---|---|
| Nexton Elementary Elementary School | Midtown Middle Middle School | Cane Bay High School High School |
| Price History | |
|---|---|
| 9/19/2026 | Listed $724,900 |
General Features
| County | Berkeley |
|---|---|
| Property Type | Residential |
| Subdivision Name | Nexton |
| Status | Active |
| Directions | From I 26, Take Exit 197b Nexton Parkway Westmake A Right Turn Onto Blueway Avemake A Right Turn Onto Ripple Park Drmake A Left Turn Onto Calm Breeze Alleyhome Is On The Right Corner. |
| High School | Cane Bay High School |
| City | Summerville |
| MLS Area | 74 - Summerville, Ladson, Berkeley Cty |
| Lot Size Units | Acres |
| Lot Size Square Feet | 14374.8 |
| Elementary School | Nexton Elementary |
| Middle/Junior High School | Midtown Middle |
| Building Area Units | Square Feet |
| Standard Status | Active |
| Utilities | BCW & SA,Berkeley Elect Co-Op,Dominion Energy |
| Sewer | Public Sewer |
| Heating | Forced Air,Natural Gas,Central |
| Cooling | Central Air |
| Roof | Architectural,Metal |
| Garage Spaces | 2 |
| Construction Materials | Cement Siding |
| Year Built | 2025 |
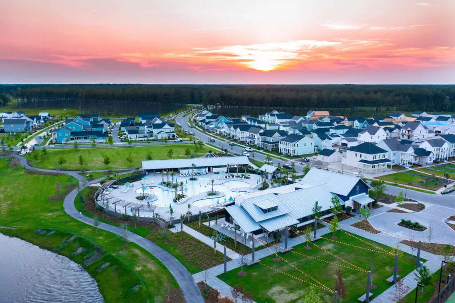
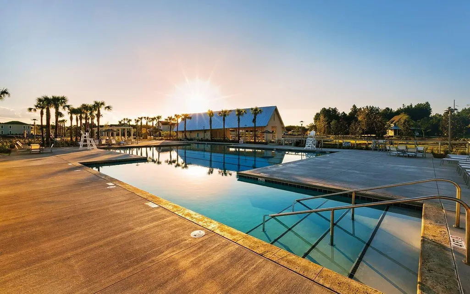
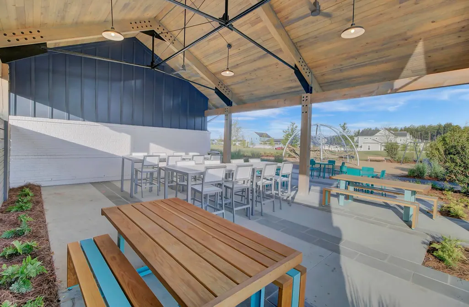
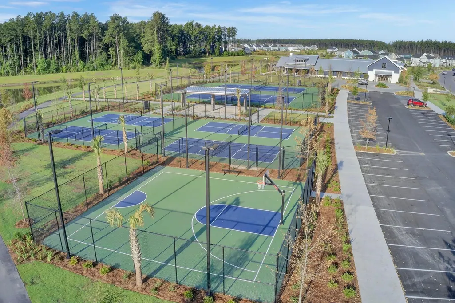
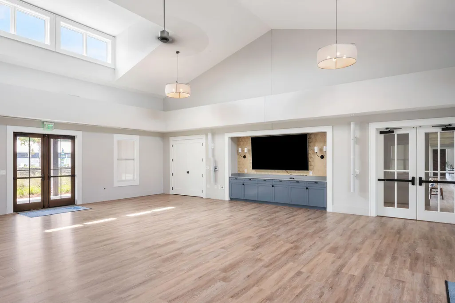
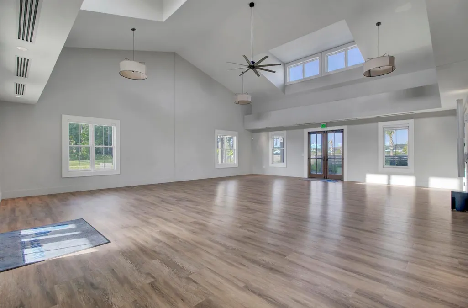
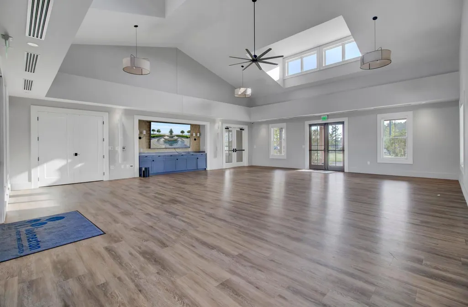
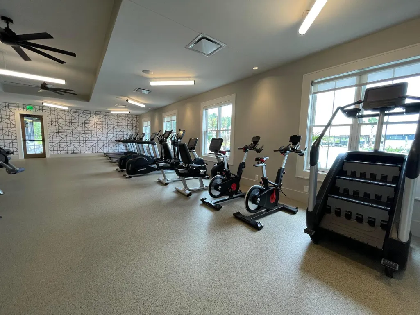
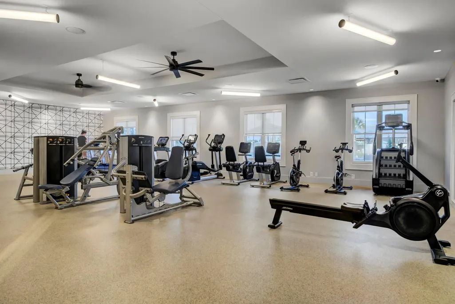
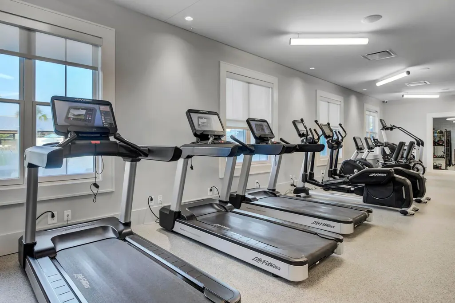
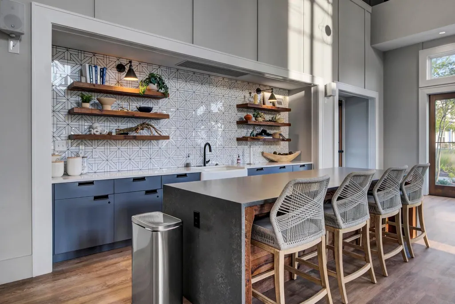
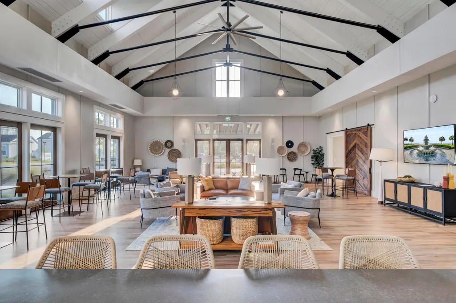
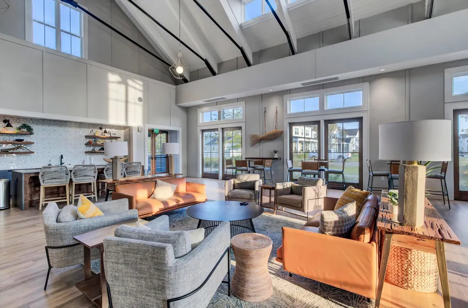
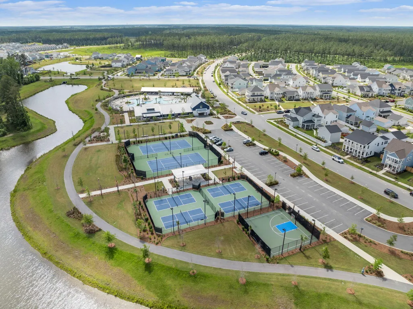
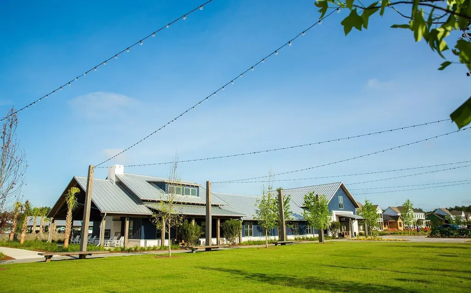
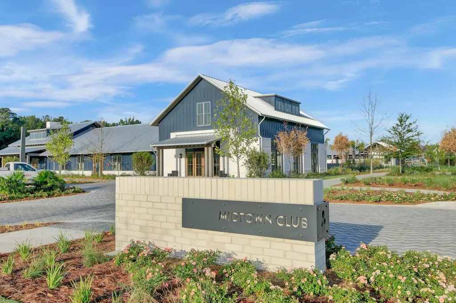
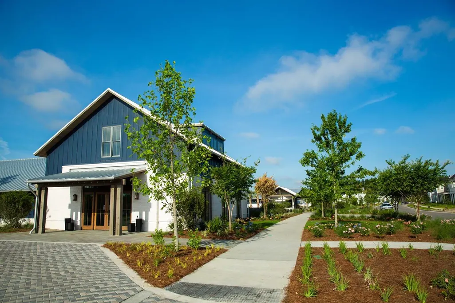
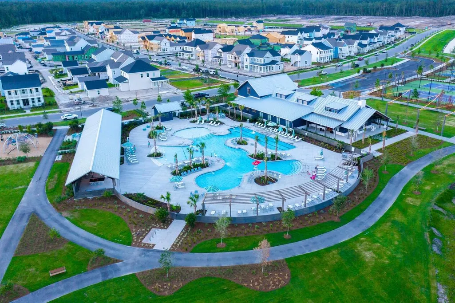
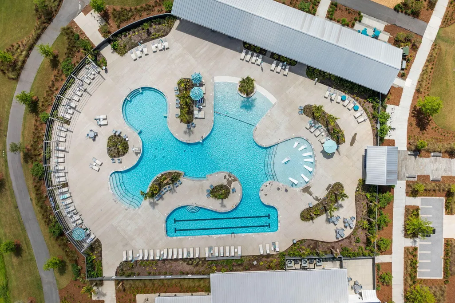
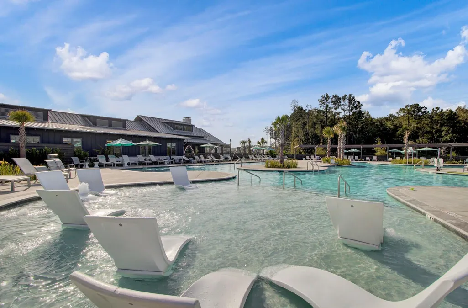
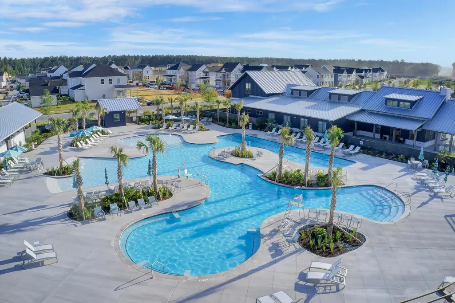
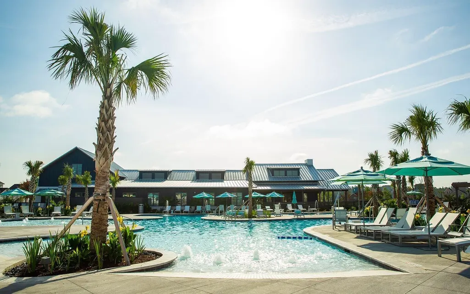
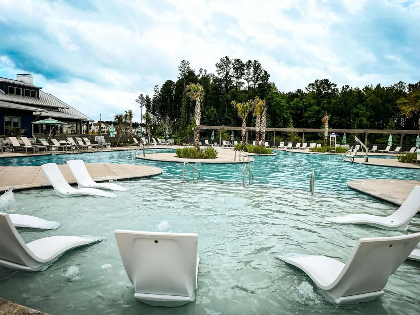
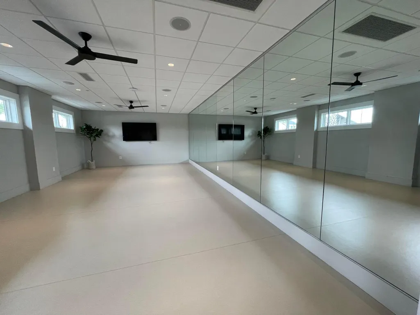
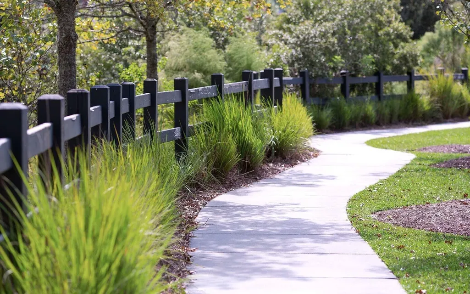
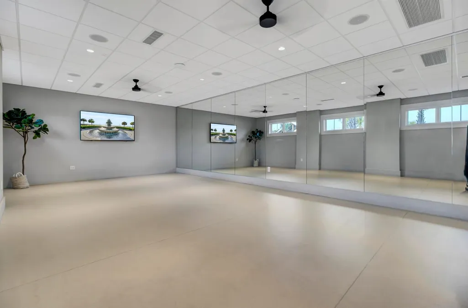
| Community Features | Clubhouse,Fitness Center,Pool,Tennis Court(s),Walk/Jog Trails,Dog Park |
| New Construction | false |
| Garage Y/N | true |
| Other Structures | No,Gazebo,Storage |
| Patio/Porch Features | Covered |
| Architectural Style | Craftsman |
| Stories Count | 1 |
| Levels | One |
| Property Subtype | Single Family Detached |
| Full Baths | 2 |
| Carport Y/N | false |
| Property Attached Y/N | false |
| Entry Location | Ground Level |
| Green Building Verification Type | HERS Index Score |
| Home Warranty Y/N | true |
| Primary Bedroom Level | Lower |
| Virtual Tour | https://my.matterport.com/show/?m=vEf8XDXigtT |
Interior Features
| Interior Amenities | High Ceilings,Ceiling - Cathedral/Vaulted,Kitchen Island,Ceiling - Smooth,Walk-In Closet(s),Great,Living/Dining Combo,Pantry,Study |
|---|---|
| Air Conditioning Y/N | true |
| Heating Y/N | true |
| Laundry Features | Laundry Room |
| Total Bedrooms | 3 |
| Fireplace Y/N | true |
| Half Baths | 1 |
| Room Type | Great,Laundry,Living/Dining Combo,Pantry,Study |
| Primary Bedroom Features | Ceiling Fan(s),Multiple Closets,Walk-In Closet(s) |
| Flooring | Ceramic Tile,Luxury Vinyl |
| Fireplace Features | Gas Log,Great Room,One |
| Window Features | Window Treatments |
| Total Fireplaces | 1 |
Exterior Features
| Lot Size Area | 0.33 |
|---|---|
| Lot Size Acres | 0.33 |
| Lot Features | Corner Lot,Level,Wetlands,Wooded,0 - .5 Acre |
| Parking Features | 2 Car Garage,Garage Door Opener |
| Water Source | Public |
| Foundation Details | Slab |
| Building Area Total | 1822 |
| Covered Spaces | 2 |
| Exterior Amenities | Rain Gutters,Lawn Irrigation |
| Total Parking | 2 |
| Fencing | Privacy,Wood |
Amenities
- Foreclosure
- Views
- Short Sale
- New Construction
- Adult 55+
- Lease To Own
- No HOA Fees
- Furnished
- Primary On Main
- Air Conditioning
- Seller Finance
- Green
- Fixer Upper
- Horse
- Golf
- Fireplace
- Deck
- Garage
- Basement
- Pool
Property vs Single Family Average in 29486
Price
Year Built
 The data relating to real estate for sale on this web site comes in part from the Broker Reciprocity Program of Charleston Trident Association of REALTORS® -- All information deemed reliable but not guaranteed. All properties are subject to prior sale, change or withdrawal. Neither listing broker(s) or information provider(s) shall be responsible for any typographical errors, misinformation, misprints and shall be held totally harmless. Listing(s) information is provided for consumer's personal,
 We do not attempt to independently verify the currency, completeness, accuracy or authenticity of the data contained herein. Data may be subject to transcription and transmission errors. Accordingly, the data is provided on an "as is" "as available" basis only and may not reflect all real estate activity in the market. © 2026 REsides, Inc. All rights reserved. Certain information contained herein is derived from information which is the licensed property of, and copyrighted by, REsides, Inc.
 The data relating to real estate for sale on this web site comes in part from the South Carolina - CML Consolidated Multiple Listings. Real estate listings held by brokerage firms other than The Shumpert Group are marked with the IDX logo.
All information deemed reliable but not guaranteed and should be independently verified. All properties are subject to prior sale, change or withdrawal. Neither listing broker(s) nor The Shumpert Group shall be responsible for any typographical errors, misinformation,
The data relating to real estate for sale on this web site comes in part from the South Carolina - CML Consolidated Multiple Listings. Real estate listings held by brokerage firms other than The Shumpert Group are marked with the IDX logo.
All information deemed reliable but not guaranteed and should be independently verified. All properties are subject to prior sale, change or withdrawal. Neither listing broker(s) nor The Shumpert Group shall be responsible for any typographical errors, misinformation,
 Copyright ©2026 Lowcountry Regional Multiple Listing Service. Information is deemed reliable but not guaranteed. Information is provided exclusively for the consumer's personal, non-commercial use, and may not be used for any purpose other than to identify prospective properties consumers may be interested in purchasing. Last Updated: September 19, 2026 12:59 AM UTC
