
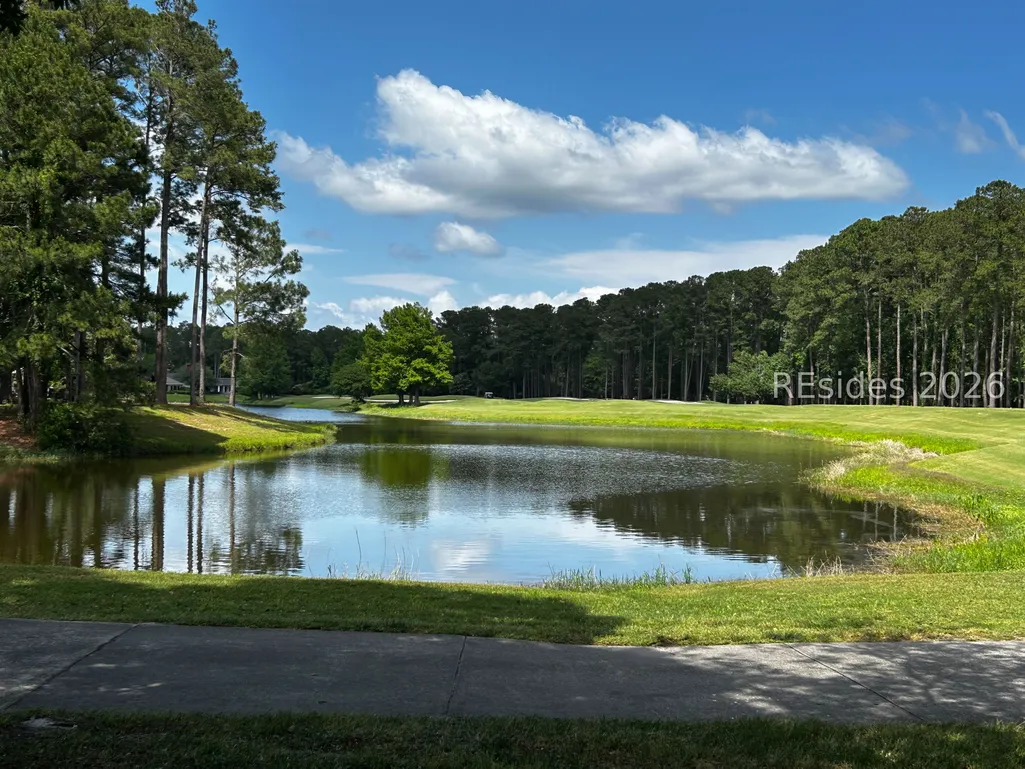
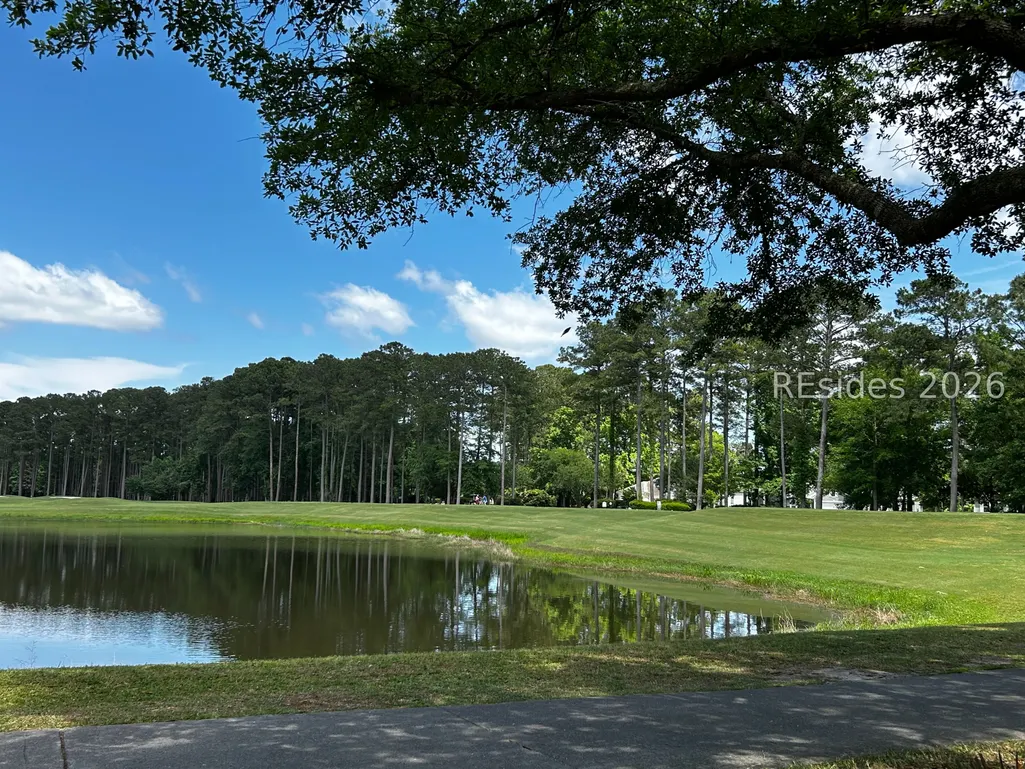
Price Reduction - Water Views - Golf Course - Primary on Main - Adult 55+
Address
15 Baldwin Lane, Bluffton, SC
Price
$ 699,900
Property Attributes
- MLS#510182
- TypeSingle Family
- Listing Status Active
- CountyBeaufort
- CityBluffton
- AreaSun City/Riverbend
- NeighborhoodALEXANDRIA VILLAGE
- Zip29909
- Style
- Year Built2001
- Price$ 699,900
- Bedrooms2
- Full Bathrooms2
- Half Bathrooms1
- Sqr Footage2801
- Lot Size0.24 Acres
Data Source:
REsides, Inc.
Property Description
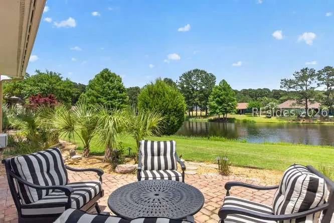
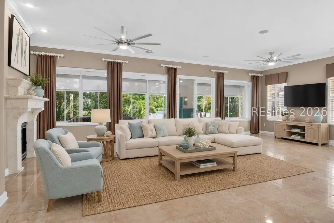
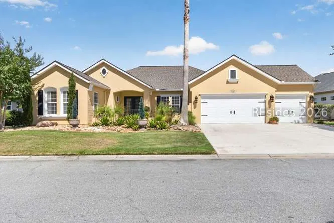
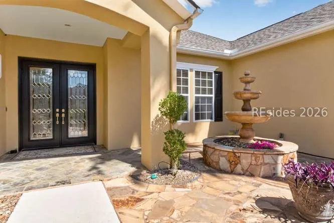
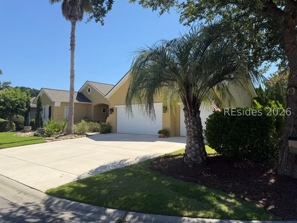
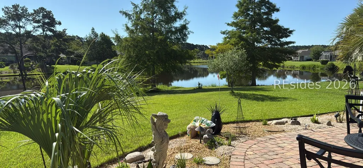
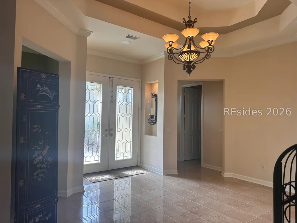
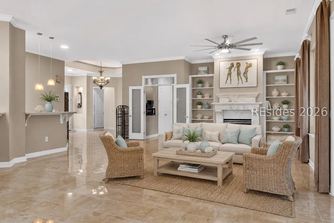
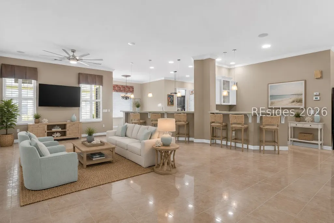
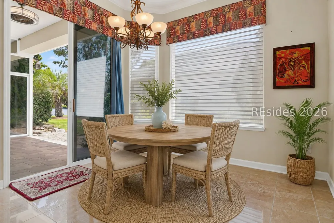
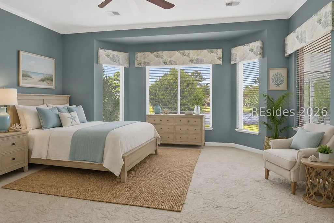
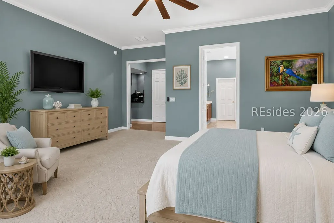
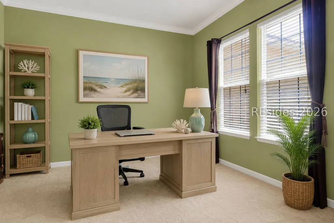
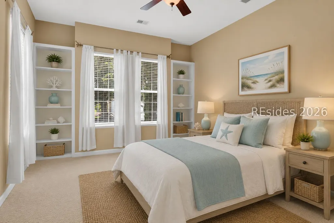
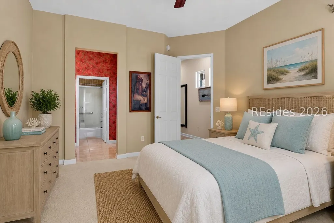
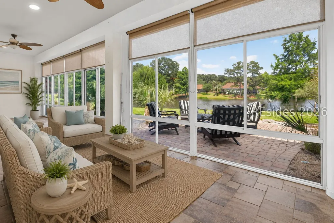
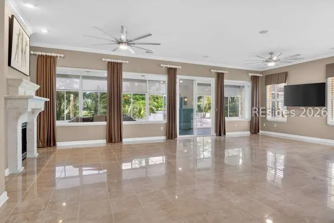
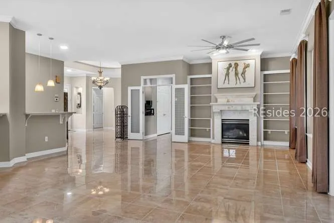
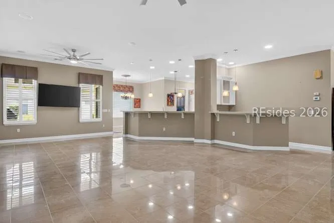
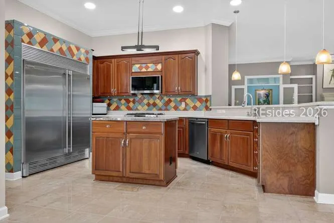
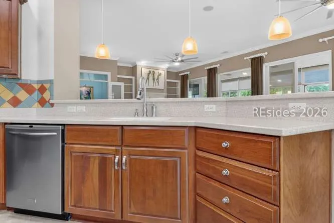
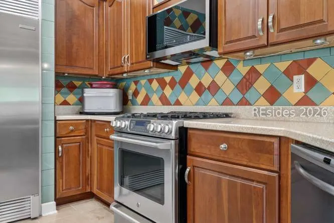
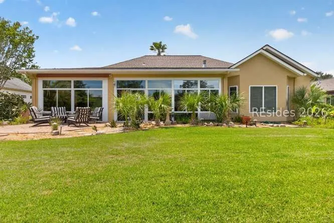
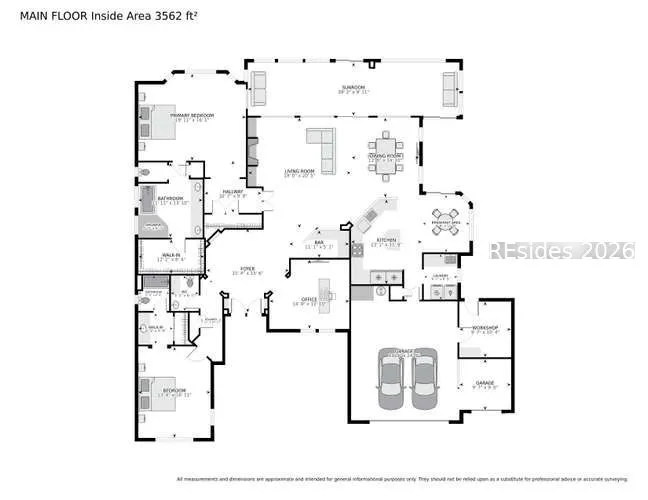
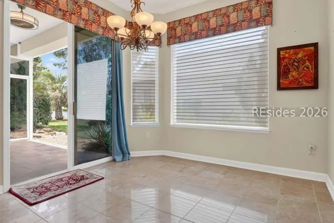
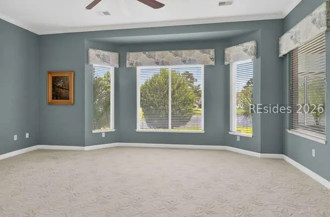
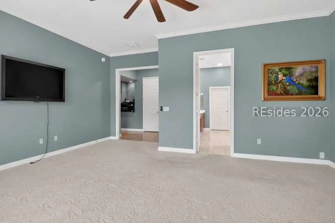
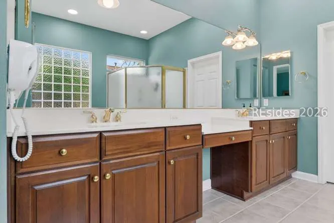
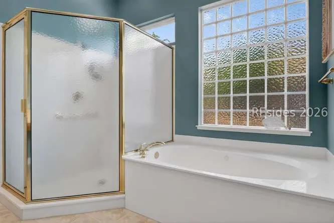
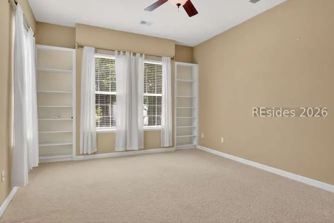
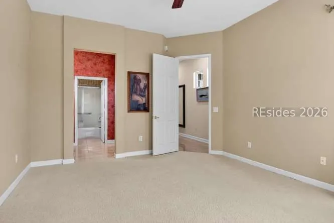
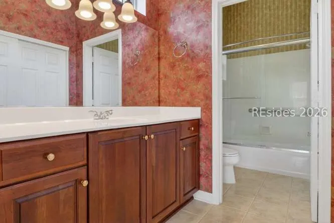
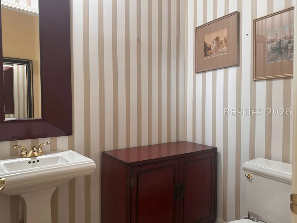
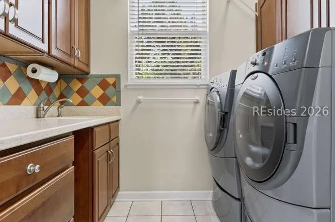
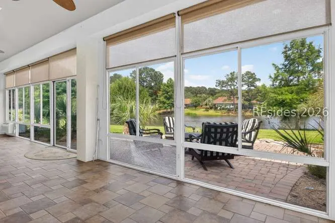
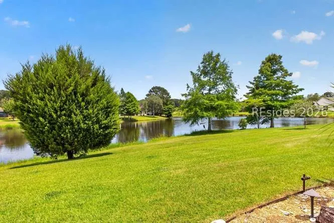
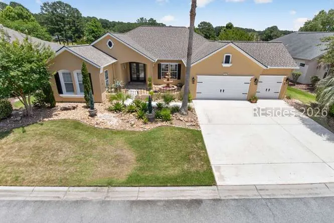
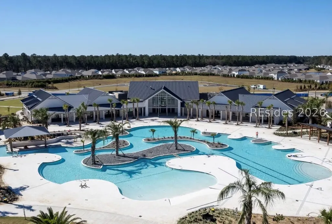
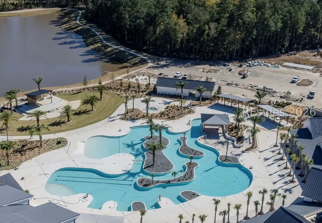
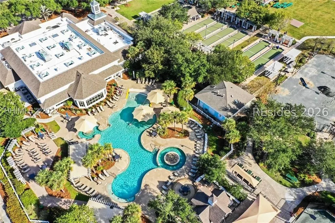
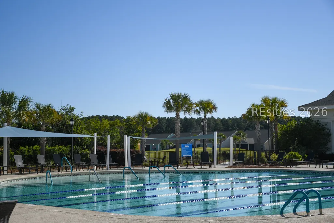
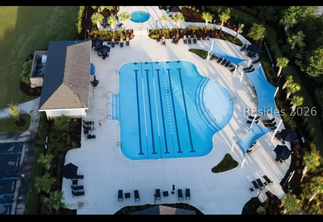
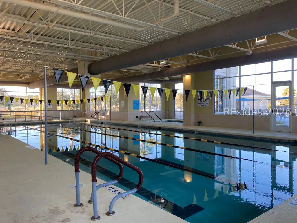
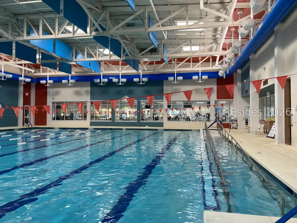
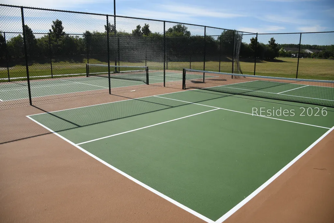
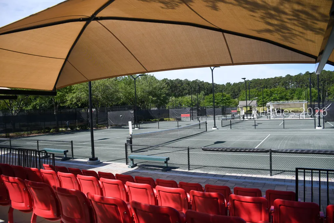
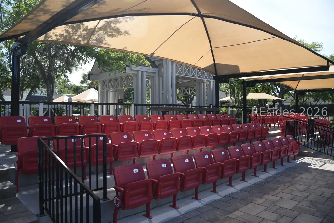
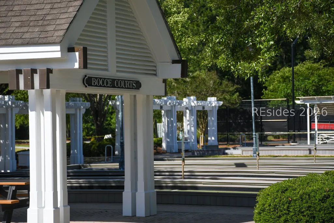
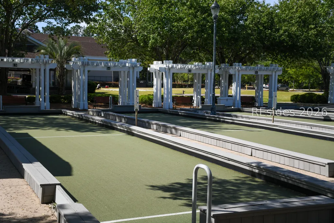
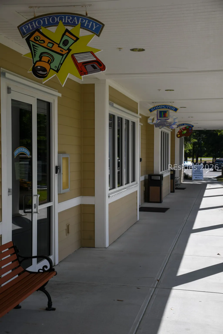
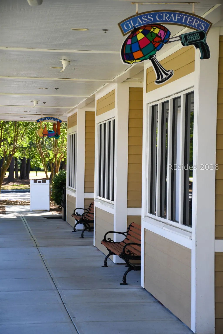
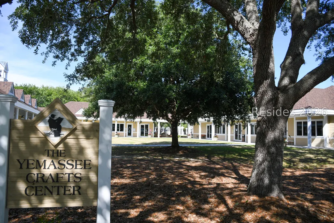
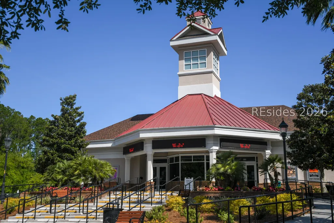
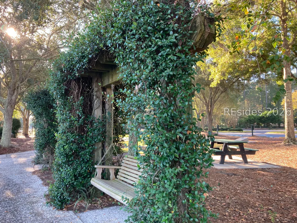
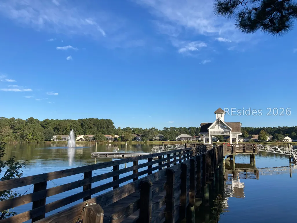
Coveted Yellowstone, Del Webb Estate model located in Sun City Hilton Head on one of the most sought-after, cul-de-sac, lagoon locations! Low Beaufort Co. taxes!!! Some photos have been virtually staged to help visualize the space & potential. Please refer to the original unstaged photos for an accurate representation of the home's current physical condition. This home features 2 bedrooms, 2.5 bathrooms, an office/den, and an full 3-car garage with air-conditioned workroom within the garage & smart wireless controls. The home boasts panoramic lagoon views, a Carolina room, and many upgrades throughout! The grand foyer welcomes you with a soaring 10-12 foot, tray ceiling & elegant marble flooring. The Great Room features Plantation Shutters, two sitting areas, one with a gas-log fireplace flanked by open bookshelves. The other for TV viewing! A unique feature of this home is the bar located in the great room w/ plumbing available to install a wet-bar. The open, eat-in kitchen features a breakfast area, bar seating & an island. It also boasts a huge Subzero refrigerator & freezer. Covered side porch perfect for outdoor grilling right off the kitchen! The two large en-suite bedrooms provide privacy, with the primary suite boasting a spa-inspired, jetted tub & picturesque lagoon views. The list of improvements are extensive, 50-year CertainTeed Pro shingle roof, whole-home water filtration, 4-ton HVAC, Steel garage doors & openers, solar attic fan, 8" halo LED lights, clng fans, HD shades, sun cntrl window film, Zoysia sod, SW 3-coat exterior paint. Sun City features five outdoor pools, three indoor pools, four fitness centers, three golf courses, over 200 clubs, multiple events throughout the year such as holiday gatherings & dances, famous comedians, plays & shows. SCHH currently completed a $50 million expansion. This new phase features a state-of-the-art amenity center, a 41,000-42,000+ sq ft Clubhouse. A Two-Story Fitness Center has 15,000+ sq. ft. facility with an indoor walking track & a multi-sports court. There is a15,000 sq. ft. pool, featuring a lazy river, pool side food bar, Baja sun deck, & poolside cabanas + Indoor four-lane lap pool,12 outdoor & 4 indoor pickleball courts, 3 outdoor & 2 indoor tennis courts & so much more. Try your hand at painting, ceramics, sewing, or photography. Play bocce ball, croquet, tennis, pickleball, billiards, Ping-Pong, participate in an array of fitness classes, the fun never ends! The opportunities are endless!
| Price History | |
|---|---|
| 6/16/2026 | Listed $719,900 |
| 9/9/2026 | 3$699,900 |
General Features
| Heating | Central,Gas |
|---|---|
| Cooling | Central Air |
| Roof | Asphalt |
| Appliances | Dryer,Dishwasher,Disposal,Gas Range,Microwave,Refrigerator,Washer |
| Garage Spaces | 3 |
| Patio/Porch Features | Enclosed,Front Porch,Patio,Porch |
| Architectural Style | One Story |
| Pool Features | Free Form,Lap,Other,Salt Water,Community |
| Security Features | Smoke Detector(s) |
| Construction Materials | Stucco |
| Pets Allowed | Yes |
| Year Built | 2001 |
| View | Lagoon |
| Stories Count | 1 |
| Property Subtype | Single Family Residence |
| County | Beaufort |
| Property Type | Residential |
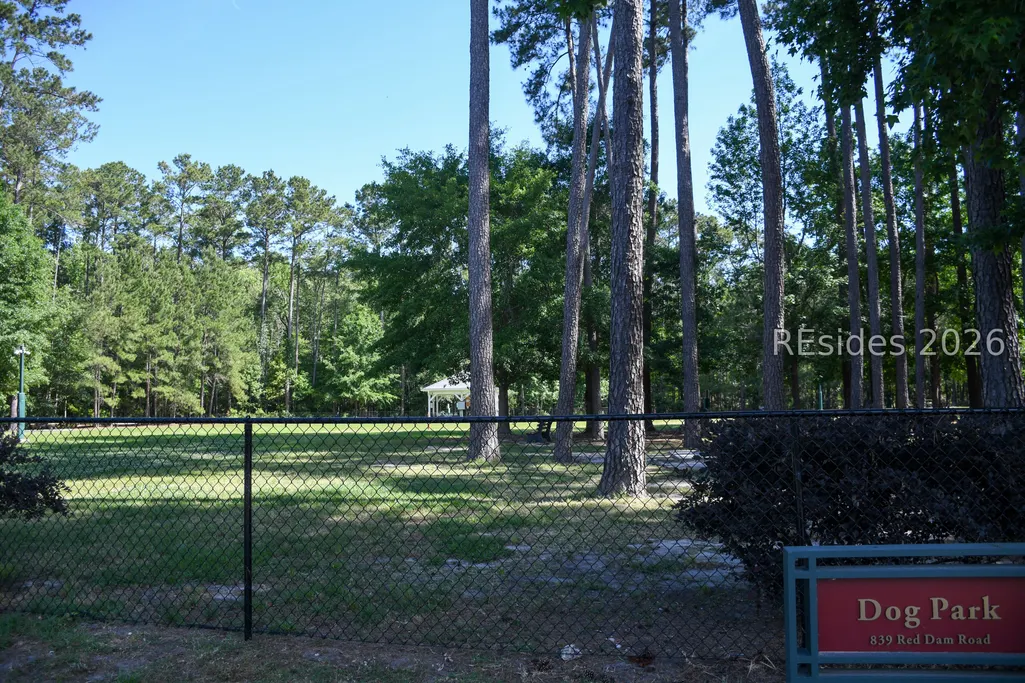
| Association Amenities | Basketball Court,Bocce Court,Clubhouse,Dog Park,Fitness Center,Gas,Golf Course,Pickleball,Pool,Restaurant,Guard,Spa/Hot Tub,Tennis Court(s),Trail(s) |
| Subdivision Name | ALEXANDRIA VILLAGE |
| Garage Y/N | true |
| Full Baths | 2 |
| Special Listing Conditions | None |
| Status | Active |
| City | Bluffton |
| Senior Community Y/N | true |
| MLS Area | Sun City/Riverbend |
| Lot Size Units | Acres |
| Listing Terms | Conventional |
| MLS Area Minor | Sun City Common |
| Standard Status | Active |
| Tax Lot | 431 |
| Property Sub Type Additional | Single Family Residence |
Interior Features
| Interior Amenities | Attic,Bookcases,Built-in Features,Tray Ceiling(s),Ceiling Fan(s),Fireplace,Main Level Primary,Multiple Closets,Pull Down Attic Stairs,Smooth Ceilings,Separate Shower,Entrance Foyer,Eat-in Kitchen,New Paint |
|---|---|
| Flooring | Ceramic Tile,Pavers,Tile |
| Furnished Y/N | Unfurnished |
| Air Conditioning Y/N | true |
| Window Features | Other,Tinted Windows |
| Half Baths | 1 |
| Total Bedrooms | 2 |
Exterior Features
| Exterior Amenities | Sprinkler/Irrigation,Paved Driveway,Patio,Rain Gutters |
|---|---|
| Parking Features | Garage,Three Car Garage,Golf Cart Garage |
| Lot Features | 1/4 to 1/2 Acre Lot |
| Water Source | Public |
| Lot Size Area | 0.24 |
| Builder Model | Yellowstone |
Amenities
- Foreclosure
- Views
- Short Sale
- New Construction
- Adult 55+
- Lease To Own
- No HOA Fees
- Furnished
- Primary On Main
- Air Conditioning
- Seller Finance
- Green
- Fixer Upper
- Horse
- Golf
- Fireplace
- Deck
- Garage
- Basement
- Pool
Property vs Single Family Average in 29909
Price
Year Built
In The Neighborhood
Reduced
Bluffton
$ 599,000
- Type
- Single Family
- Size
- 2,460 SqFt
- Rooms
- 3 Beds + 2 Baths
 Howard Hanna Allen Tate Lowcountry
Water Views
Bluffton
$ 669,000
- Type
- Single Family
- Size
- 2,397 SqFt
- Rooms
- 3 Beds + 2 Baths
Keller Williams Realty
Reduced
Bluffton
$ 590,000
- Type
- Single Family
- Size
- 2,381 SqFt
- Rooms
- 3 Beds + 2 Baths
Real Broker, LLC
Reduced
Bluffton
$ 829,900
- Type
- Single Family
- Size
- 3,503 SqFt
- Rooms
- 3 Beds + 2.5 Baths
Coldwell Banker Realty
Reduced
Bluffton
$ 550,000
- Type
- Single Family
- Size
- 2,700 SqFt
- Rooms
- 3 Beds + 2 Baths
Keller Williams Realty
Reduced
Bluffton
$ 519,000
- Type
- Single Family
- Size
- 2,234 SqFt
- Rooms
- 3 Beds + 3 Baths
COAST - Brokered by EXP Realty
 The data relating to real estate for sale on this web site comes in part from the Broker Reciprocity Program of Charleston Trident Association of REALTORS® -- All information deemed reliable but not guaranteed. All properties are subject to prior sale, change or withdrawal. Neither listing broker(s) or information provider(s) shall be responsible for any typographical errors, misinformation, misprints and shall be held totally harmless. Listing(s) information is provided for consumer's personal,
 The data relating to real estate for sale on this web site comes in part from the South Carolina - CML Consolidated Multiple Listings. Real estate listings held by brokerage firms other than The Shumpert Group are marked with the IDX logo.
All information deemed reliable but not guaranteed and should be independently verified. All properties are subject to prior sale, change or withdrawal. Neither listing broker(s) nor The Shumpert Group shall be responsible for any typographical errors, misinformation,
The data relating to real estate for sale on this web site comes in part from the South Carolina - CML Consolidated Multiple Listings. Real estate listings held by brokerage firms other than The Shumpert Group are marked with the IDX logo.
All information deemed reliable but not guaranteed and should be independently verified. All properties are subject to prior sale, change or withdrawal. Neither listing broker(s) nor The Shumpert Group shall be responsible for any typographical errors, misinformation,
 Copyright ©2026 Lowcountry Regional Multiple Listing Service. Information is deemed reliable but not guaranteed. Information is provided exclusively for the consumer's personal, non-commercial use, and may not be used for any purpose other than to identify prospective properties consumers may be interested in purchasing. Last Updated: September 16, 2026 7:37 PM UTC
